





3 Beds
2 Baths
1,569 SqFt
3 Beds
2 Baths
1,569 SqFt
Key Details
Property Type Single Family Home
Sub Type Single Family Residence
Listing Status Active
Purchase Type For Sale
Square Footage 1,569 sqft
Price per Sqft $248
Subdivision The Villages
MLS Listing ID G5106842
Bedrooms 3
Full Baths 2
Construction Status Completed
HOA Y/N No
Annual Recurring Fee 2448.0
Year Built 2022
Annual Tax Amount $4,417
Lot Size 5,662 Sqft
Acres 0.13
Property Sub-Type Single Family Residence
Source Stellar MLS
Property Description
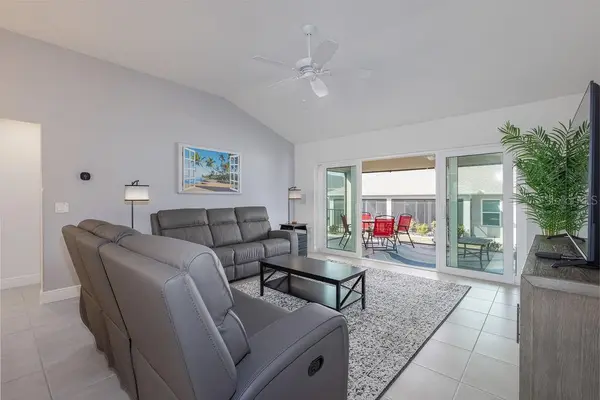
ESCAPE THE COLD AND ENJOY FLORIDA THIS WINTER!** Welcome to this beautifully appointed 3-bedroom, 2-bath JASMINE DESIGNER in the desirable VILLAGE OF ST. JOHNS! Built in 2022 and located LESS THAN 2 MILES FROM BROWNWOOD PADDOCK SQUARE, this home offers a desirable combination of newer construction, flexible indoor and outdoor living spaces, and convenient access to everything that makes The Villages special.
A STANDOUT FEATURE IS THE 11' x 19' NORTH-FACING FLORIDA SUNROOM!** Offering approximately 209 square feet of additional relaxation and entertaining space, its preferred northern exposure helps limit direct afternoon sun. The sunroom opens to a SCREENED PATIO, while a separate OPEN PATIO provides space for grilling and outdoor dining. PRIVACY LANDSCAPING along the rear of the property creates an attractive green backdrop for enjoying Florida's beautiful weather.
Inside, the OPEN-CONCEPT, SPLIT-BEDROOM FLOOR PLAN features CERAMIC TILE THROUGHOUT, VAULTED CEILINGS, and an inviting living and dining area. The kitchen includes RICH WOOD CABINETRY, STAINLESS STEEL APPLIANCES, a GAS RANGE, TILED BACKSPLASH, DOUBLE PANTRY, and BREAKFAST BAR. Double dining-area windows bring natural light into the space.
The PRIVATE PRIMARY SUITE features a vaulted ceiling, CUSTOM WALK-IN CLOSET, and en-suite bathroom with DUAL SINKS and a TILED WALK-IN SHOWER. Two additional bedrooms and a full guest bathroom are located on the opposite side of the home behind a POCKET DOOR, providing privacy for visiting family and friends.
Additional features include WHOLE-HOUSE GUTTERS, a PAINTED DRIVEWAY AND ENTRYWAY, and UPGRADED LANDSCAPING. A COMPLETE TURNKEY FURNISHING PACKAGE IS AVAILABLE, offering the opportunity to purchase the home furnished and ready for seasonal or full-time enjoyment.
LOCATION IS ANOTHER MAJOR ADVANTAGE! Situated in the northern section of ST. JOHNS, the home is less than 2 miles from BROWNWOOD PADDOCK SQUARE, with its restaurants, shopping, and nightly entertainment. Nearby destinations include RICHMOND PITCH & PUTT, LAKE OKAHUMPKA RECREATION CENTER, MAGNOLIA SHOPPING PLAZA, EVERGLADES REGIONAL RECREATION COMPLEX, and numerous golf courses.
Whether you're searching for a seasonal getaway or a permanent Florida residence, this 2022 JASMINE DESIGNER offers a practical floor plan, versatile outdoor living spaces, privacy landscaping, and a convenient BROWNWOOD-AREA LOCATION.
SCHEDULE YOUR PRIVATE SHOWING TODAY AND DISCOVER YOUR NEXT HOME IN THE VILLAGES!
Location
State FL
County Sumter
Community The Villages
Area 32163 - The Villages
Zoning RES
Interior
Interior Features Ceiling Fans(s), Open Floorplan, Primary Bedroom Main Floor, Thermostat, Walk-In Closet(s)
Heating Heat Pump
Cooling Central Air
Flooring Ceramic Tile
Furnishings Negotiable
Fireplace false
Appliance Dishwasher, Dryer, Microwave, Range, Refrigerator, Washer
Laundry Inside, Laundry Room
Exterior
Exterior Feature Lighting, Rain Gutters, Sprinkler Metered
Garage Spaces 2.0
Community Features Street Lights
Utilities Available Cable Connected, Electricity Connected, Sprinkler Meter, Sprinkler Recycled, Water Connected
View Y/N No
Water Access No
Roof Type Shingle
Attached Garage true
Exposure South
Garage true
Private Pool No
Building
Entry Level One
Foundation Slab
Lot Size Range 0 to less than 1/4
Sewer Public Sewer
Water Public
Level or Stories One
Structure Type Block,Stucco
New Construction false
Construction Status Completed
Others
Senior Community Yes
Ownership Fee Simple
Monthly Total Fees $204
Acceptable Financing Cash, Conventional, FHA, VA Loan
Listing Terms Cash, Conventional, FHA, VA Loan
Special Listing Condition None
Virtual Tour https://youtu.be/egHCUZxruXE?si=86hjGwgVIwTz4bys

Schools and Properties Nearby
Find out why customers are choosing LPT Realty to meet their real estate needs
Learn More About LPT Realty