

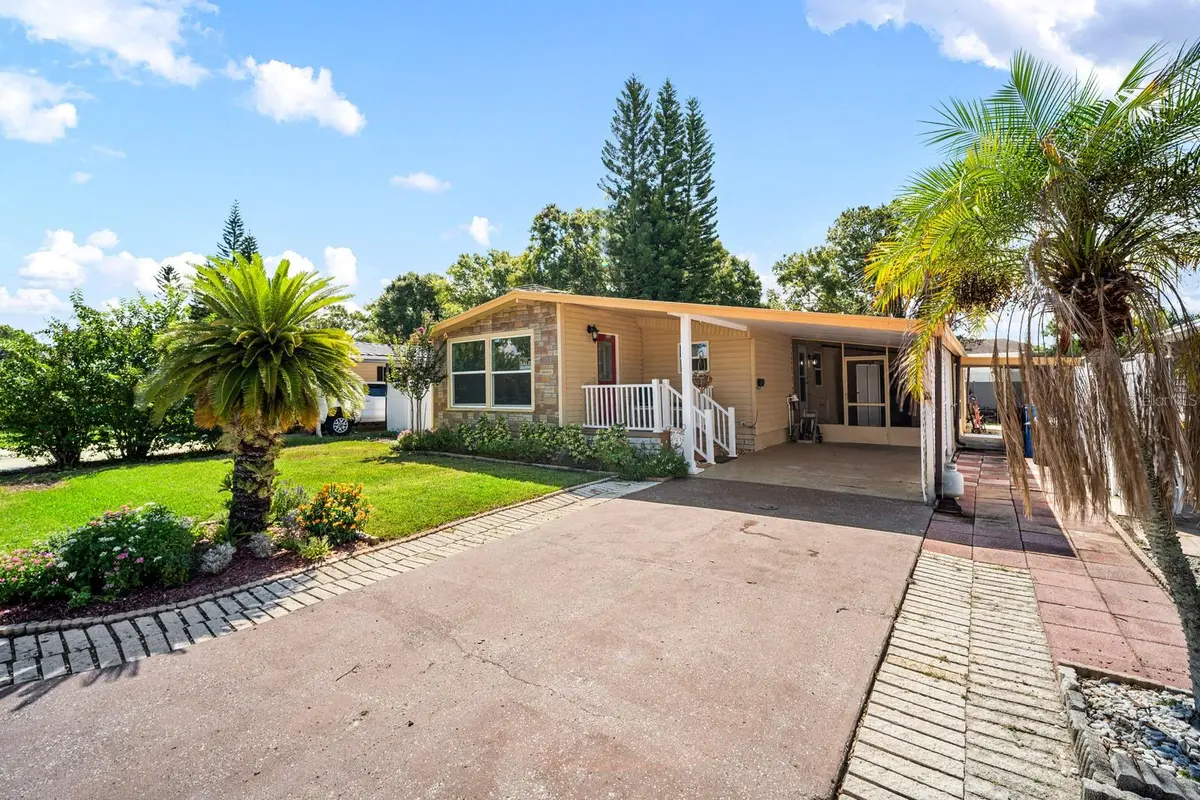
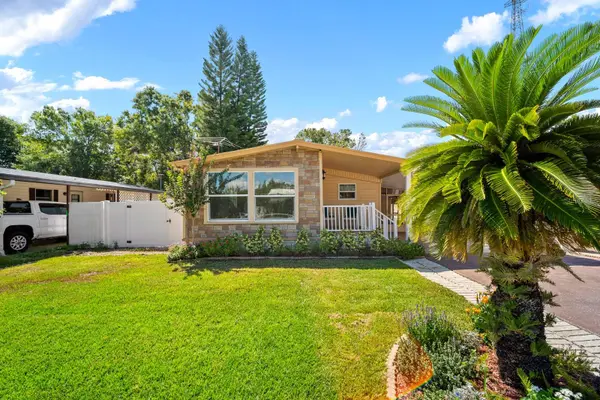

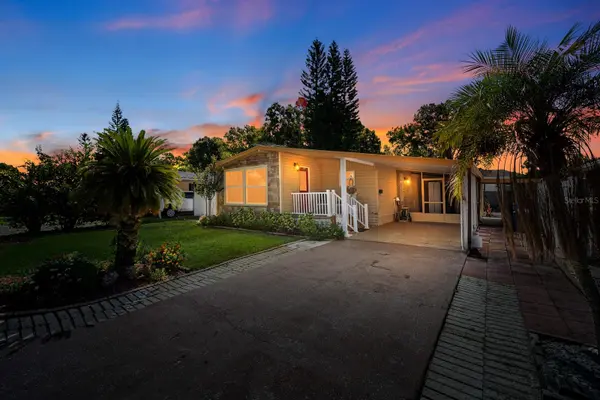


2 Beds
2 Baths
1,110 SqFt
2 Beds
2 Baths
1,110 SqFt
Key Details
Property Type Manufactured Home
Sub Type Manufactured Home
Listing Status Active
Purchase Type For Sale
Square Footage 1,110 sqft
Price per Sqft $215
Subdivision Sheldon West Mh Community
MLS Listing ID TB8551914
Bedrooms 2
Full Baths 2
Construction Status Completed
HOA Fees $245/qua
HOA Y/N Yes
Annual Recurring Fee 980.0
Year Built 1980
Annual Tax Amount $1,441
Lot Size 6,969 Sqft
Acres 0.16
Property Sub-Type Manufactured Home
Source Stellar MLS
Property Description
gardens designed for year-round color. Come see this home today while it lasts.
AMENITIES INCLUDE: sparkling oversized community pool, active clubhouse and shuffleboard courts, private community dock overlooking the lake—perfect for sunset viewing. PRIME LOCATION: situated on the edge of the renowned WESTCHASE AND CITRUS PARK areas, and you are just minutes away from top-tier shopping, premier dining, local entertainment, and major medical centers and more.
Property information from sources deemed reliable, but not guaranteed and should be verified.
Location
State FL
County Hillsborough
Community Sheldon West Mh Community
Area 33626 - Tampa/Northdale/Westchase
Zoning PD
Interior
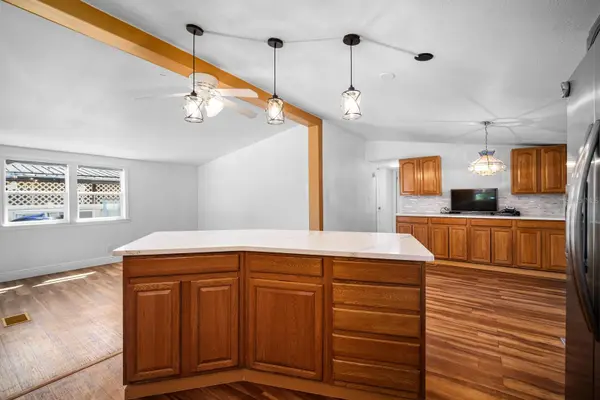
Interior Features Cathedral Ceiling(s), L Dining, Living Room/Dining Room Combo, Primary Bedroom Main Floor, Solid Wood Cabinets, Stone Counters
Heating Central
Cooling Central Air
Flooring Laminate
Furnishings Unfurnished
Fireplace false
Appliance Dishwasher, Microwave, Range, Refrigerator, Washer
Laundry Electric Dryer Hookup, Washer Hookup
Exterior
Exterior Feature Awning(s), Courtyard, Fire Pit, Garden, Private Entrance, Private Mailbox, Storage
Parking Features Driveway, Off Street
Fence Vinyl
Community Features Association Recreation - Owned, Buyer Approval Required, Golf Carts OK, Pool
Utilities Available Cable Available, Electricity Available, Sewer Available, Water Available
View Y/N No
Water Access No
View Trees/Woods
Roof Type Metal
Porch Covered, Front Porch, Patio
Attached Garage false
Exposure West
Garage false
Private Pool No
Building
Lot Description Drainage Canal, Landscaped, Paved
Story 1
Entry Level One
Foundation Crawlspace
Lot Size Range 0 to less than 1/4
Sewer Public Sewer
Water Public
Architectural Style Patio Home
Structure Type Vinyl Siding
New Construction false
Construction Status Completed
Others
Pets Allowed Breed Restrictions
Senior Community Yes
Ownership Fee Simple
Monthly Total Fees $81
Acceptable Financing Cash, Conventional
Membership Fee Required Required
Listing Terms Cash, Conventional
Num of Pet 1
Special Listing Condition None
Virtual Tour https://www.propertypanorama.com/instaview/stellar/TB8551914

Schools and Properties Nearby
Find out why customers are choosing LPT Realty to meet their real estate needs
Learn More About LPT Realty