





3 Beds
2 Baths
2,197 SqFt
3 Beds
2 Baths
2,197 SqFt
Key Details
Property Type Single Family Home
Sub Type Single Family Residence
Listing Status Coming Soon
Purchase Type For Sale
Square Footage 2,197 sqft
Price per Sqft $250
Subdivision The Villages
MLS Listing ID G5118101
Bedrooms 3
Full Baths 2
HOA Y/N No
Annual Recurring Fee 2448.0
Year Built 2001
Annual Tax Amount $4,380
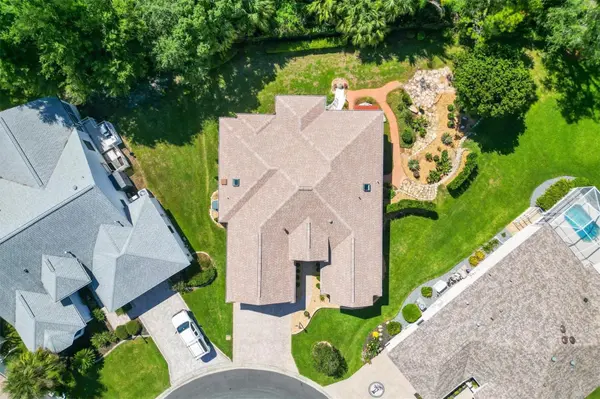
Lot Size 0.280 Acres
Acres 0.28
Lot Dimensions 91x135
Property Sub-Type Single Family Residence
Source Stellar MLS
Property Description
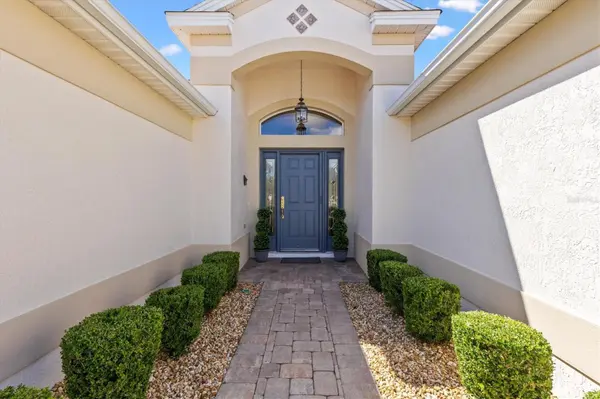
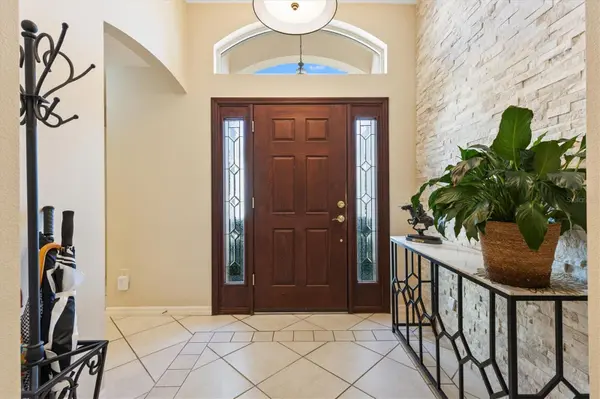
Stunning brick paver driveway and walkway, complemented by custom landscaped grounds lead to a charming covered front porch. Step inside to an elegant entry foyer adorned with a decorative stone wall. The open and split floor plan showcases ceramic tile, plantation shutters, and recessed lighting on dimmers, while two bedrooms feature attractive wood-look laminate flooring. The spacious living room boasts a large glass plate window for breathtaking views and a decorative wood wall with floating shelf. French doors open to a serene covered back porch perfect for relaxation. Access the back yard from the porch via stairs and enjoy your private dining patio. The dining nook features a charming window seat with tinted windows that invites you to unwind and connect with nature, while the remodeled kitchen is a chef's dream with upgraded Viking Double Oven and Gas Cooktop with grill, GE Profile Refrigerator, newer Dishwasher, Upgraded Cabinets, QUARTZ countertops, quartz and a stylish diamond-patterned tile backsplash. Additional features in the kitchen include breakfast bar, small island, pantry closet and additional Butler's pantry in the large Laundry/Utility room. The primary bedroom features French doors with Storm Doors leading to a private Juliette balcony with awning. The primary bath has a skylight, relaxing soaking garden tub, walk-in shower, make-up vanity and large walk-in closet. The guest bedrooms share an ungraded bath with tub shower combo and solar tube. One bedroom, without a closet, is perfect for work, study or craft room. Additional features that make this home special are ceiling fans throughout, central vacuuming system, skylight in Kitchen and Master Bath, energy saving Gas hot water heater, new garage door opener and epoxy garage floor, irrigation drip system, termite bond, and 3 zone heating and air condition control. Some furniture available separately. Please watch our video of this spectacular home! Make your appointment so you can savor life all The Villages and surrounding area have to provide.
Location
State FL
County Sumter
Community The Villages
Area 32162 - Lady Lake/The Villages
Zoning R1
Interior
Interior Features Ceiling Fans(s), Central Vaccum, Eat-in Kitchen, High Ceilings, Open Floorplan
Heating Central, Heat Pump
Cooling Central Air
Flooring Laminate, Tile
Furnishings Negotiable
Fireplace false
Appliance Built-In Oven, Cooktop, Dishwasher, Disposal, Dryer, Electric Water Heater, Microwave, Range Hood, Refrigerator, Washer
Laundry Laundry Room
Exterior
Exterior Feature Awning(s), Balcony, Rain Gutters, Sidewalk
Parking Features Driveway, Garage Door Opener
Garage Spaces 2.0
Community Features Deed Restrictions, Golf Carts OK, Golf, Irrigation-Reclaimed Water, Pool
Utilities Available BB/HS Internet Available, Cable Available, Electricity Available, Electricity Connected, Natural Gas Available, Natural Gas Connected, Phone Available, Sewer Connected, Water Available, Water Connected
Amenities Available Basketball Court, Fitness Center, Golf Course, Pickleball Court(s), Pool, Racquetball, Recreation Facilities, Shuffleboard Court, Tennis Court(s)
View Y/N No
Water Access No
Roof Type Shingle
Porch Covered, Front Porch, Patio, Porch, Rear Porch
Attached Garage true
Exposure North
Garage true
Private Pool No
Building
Lot Description Cul-De-Sac
Entry Level One
Foundation Slab
Lot Size Range 1/4 to less than 1/2
Sewer Public Sewer
Water Public
Architectural Style Contemporary
Structure Type Block,Stucco
New Construction false
Others
HOA Fee Include Pool,Recreational Facilities
Senior Community Yes
Ownership Fee Simple
Monthly Total Fees $204
Acceptable Financing Cash, Conventional, FHA, VA Loan
Listing Terms Cash, Conventional, FHA, VA Loan
Num of Pet 2
Special Listing Condition None
Virtual Tour https://www.propertypanorama.com/instaview/stellar/G5118101

Schools and Properties Nearby
Find out why customers are choosing LPT Realty to meet their real estate needs
Learn More About LPT Realty