




4 Beds
5 Baths
4,675 SqFt
4 Beds
5 Baths
4,675 SqFt
Key Details
Property Type Single Family Home
Sub Type Single Family Residence
Listing Status Coming Soon
Purchase Type For Sale
Square Footage 4,675 sqft
Price per Sqft $377
Subdivision Eagle Crk Village K Ph 2A
MLS Listing ID O6442096
Bedrooms 4
Full Baths 4
Half Baths 1
HOA Fees $615/qua
HOA Y/N Yes
Annual Recurring Fee 2460.0
Year Built 2021
Annual Tax Amount $15,713
Lot Size 9,147 Sqft
Acres 0.21
Property Sub-Type Single Family Residence
Source Stellar MLS
Property Description
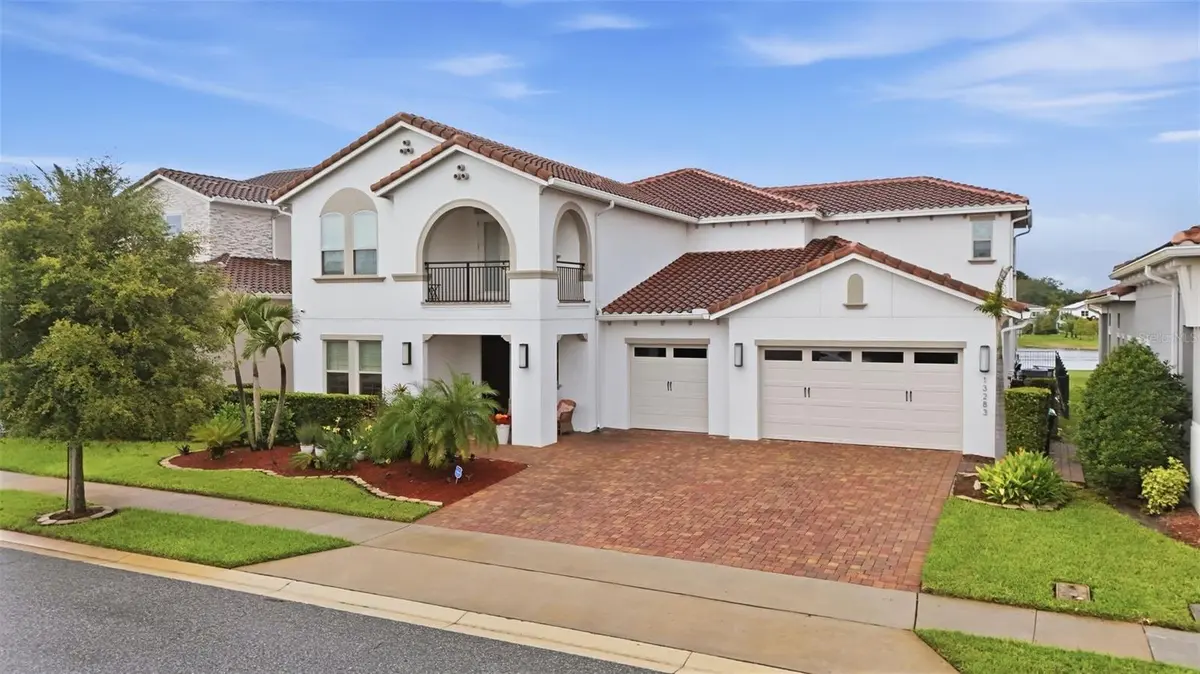
With 4,675 square feet, five bedrooms, four-and-a-half baths and a three-car garage, the home offers the space buyers expect without giving up the connection between the rooms. High ceilings and natural light establish the main level, while the kitchen provides a practical center for daily use and entertaining. It includes an oversized island, stone countertops, stainless steel appliances and extensive cabinetry, opening directly to the dining and living areas. Nothing is isolated, which lets the house work easily for family life, guests and larger gatherings.
The rear of the home is where it separates itself. Oversized sliding doors open across the main level to the covered lanai, and the transition from inside to out is immediate. There is a pool and spa, ample covered space, an outdoor kitchen and bar, and enough room to use the area in different ways at the same time. Dinner can be outside while someone is at the bar, the pool can be in use and the living room can still be part of the same conversation. Golf and water views remain present from the house, the lanai and the pool deck.
Upstairs, the large loft provides a genuine second living space rather than simply a pass-through. The bar-style setup, generous counter space and beverage refrigeration make it flexible for watching games, hosting friends, giving guests their own space or creating a lounge away from the main floor. It is a feature that makes the home feel larger in everyday use, not just on paper.
The five-bedroom, four-and-a-half-bath layout gives buyers flexibility for family, guests, office space or the mix of uses that comes with life in Lake Nona. The three-car garage and landscaped exterior complete a home that is polished without feeling overly formal.
Eagle Creek is a 24-hour guard-gated golf setting with a clubhouse, pools, fitness and recreational amenities. Lake Nona dining and shopping, Medical City, Orlando International Airport and SR 417 are all close by. For buyers who want a newer home with a finished pool and outdoor living area, golf and water views, and a floor plan that lets them actually enjoy it, this property brings all of it together.
Location
State FL
County Orange
Community Eagle Crk Village K Ph 2A
Area 32832 - Orlando/Moss Park/Lake Mary Jane
Zoning P-D
Interior
Interior Features Ceiling Fans(s), High Ceilings, Kitchen/Family Room Combo, Solid Surface Counters, Wet Bar
Heating Central, Electric
Cooling Central Air
Flooring Carpet, Ceramic Tile
Furnishings Unfurnished
Fireplace false
Appliance Dishwasher, Disposal, Range, Refrigerator
Laundry Inside, Laundry Room
Exterior
Exterior Feature Balcony, Sidewalk
Parking Features Driveway
Garage Spaces 3.0
Pool Gunite, Heated, In Ground, Salt Water
Community Features Clubhouse, Community Mailbox, Fitness Center, Gated Community - Guard, Golf Carts OK, Golf, Playground, Pool
Utilities Available Electricity Connected, Public, Sewer Connected, Water Connected
Amenities Available Basketball Court, Clubhouse, Fitness Center, Gated, Golf Course, Playground, Pool, Recreation Facilities, Security
View Y/N No
Water Access No
Roof Type Tile
Porch Covered, Patio
Attached Garage true
Exposure Southwest
Garage true
Private Pool Yes
Building
Entry Level Two
Foundation Slab
Lot Size Range 0 to less than 1/4
Sewer Public Sewer
Water Public
Structure Type Block,Stucco
New Construction false
Others
Pets Allowed Yes
Senior Community No
Ownership Fee Simple
Monthly Total Fees $205
Acceptable Financing Cash, Conventional
Membership Fee Required Required
Listing Terms Cash, Conventional
Special Listing Condition None

Schools and Properties Nearby
Find out why customers are choosing LPT Realty to meet their real estate needs
Learn More About LPT Realty