


125 PARKVIEW RD, Sebring, FL 33870
REQUEST A TOUR If you would like to see this home without being there in person, select the "Virtual Tour" option and your agent will contact you to discuss available opportunities.
In-PersonVirtual Tour
$ 254,900
Est. payment | /mo

3 Beds

2 Baths

1,632 SqFt


$ 254,900
Est. payment | /mo

3 Beds

2 Baths

1,632 SqFt

Key Details

Property Type Single Family Home

Sub Type Single Family Residence

Listing Status Active

Purchase Type For Sale

Square Footage 1,632 sqft

Price per Sqft $156

Subdivision Sebring Shores Dev Sec 03

MLS Listing ID OM732903

Bedrooms 3

Full Baths 2

Construction Status Completed

HOA Y/N No

Year Built 1980

Annual Tax Amount $1,749

Lot Size 0.300 Acres

Acres 0.3

Lot Dimensions 99x132

Property Sub-Type Single Family Residence

Source Stellar MLS

Property Description

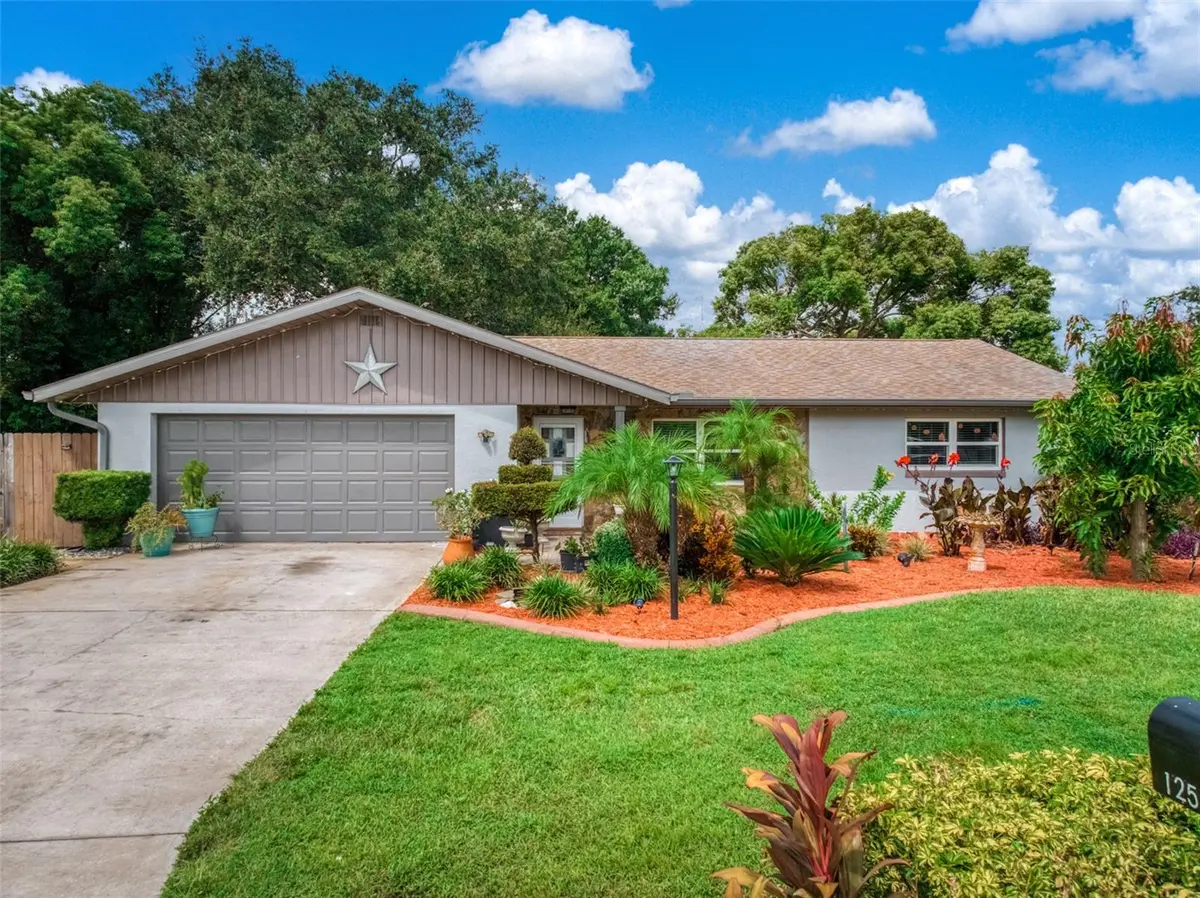
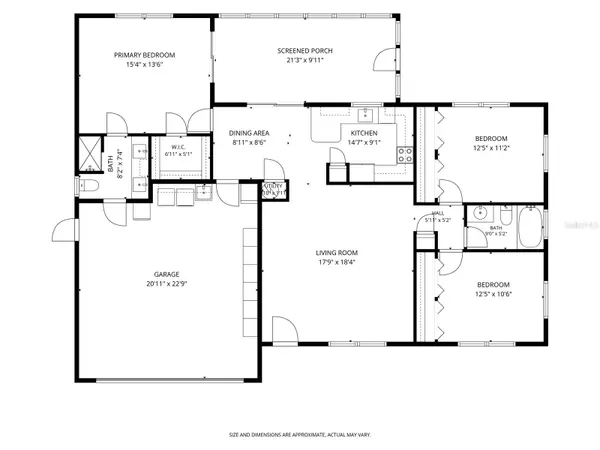
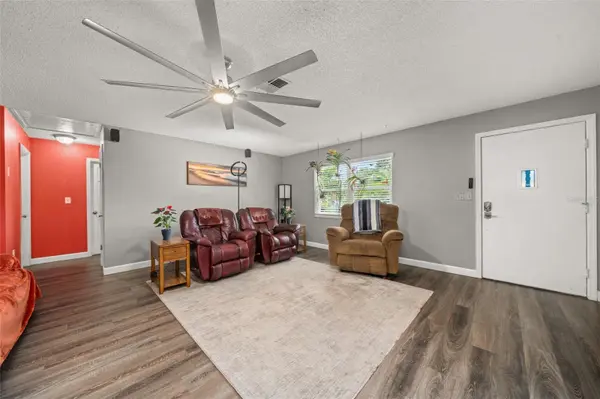
Space, privacy, and location come together beautifully in this inviting home, situated on a large corner lot surrounded by mature landscaping and a fully fenced backyard! Offering three bedrooms, two bathrooms, and a two-car garage, this well-maintained residence delivers a comfortable split-bedroom floor plan with plenty of room to spread out, abundant storage, and thoughtful updates throughout! Step inside to a welcoming interior designed for easy everyday living. The kitchen features granite countertops, stainless steel appliances, a convenient pantry, breakfast bar, and a window above the sink overlooking the property. The spacious primary suite offers privacy from the guest bedrooms and features a walk-in closet. The guest bathroom includes a shower/tub combo in between the 2nd and 3rd bedrooms on the opposite side of the home. Updated luxury vinyl plank flooring throughout. Outside, enjoy the 21'x 9' porch overlooking the expansive fenced yard offering plenty of space for pets, gardening, entertaining, or simply enjoying the Florida sunshine! Mature landscaping enhances the privacy and curb appeal, while a 10'x20' storage shed provides even more room for tools, equipment, and hobbies. A six-zone sprinkler system makes maintaining the grounds a breeze. Even better, many of the big-ticket improvements have already been completed, including a 2019 roof, new windows in 2020, and a new septic system and drainfield in 2020! Additional features include a 2013 HVAC system, 2022 water heater, attic fan, and new garage door opener. Conveniently located near Lake Sebring with easy access to shopping, restaurants, medical facilities, and everyday necessities, this property offers the space and privacy you want without sacrificing convenience. A large corner lot, fenced backyard, desirable floor plan, No HOA, and valuable improvements make this home one you won't want to miss!

Location

State FL

County Highlands

Community Sebring Shores Dev Sec 03

Area 33870 - Sebring

Zoning R1A

Rooms

Other Rooms Attic

Interior

Interior Features Ceiling Fans(s), Eat-in Kitchen, Stone Counters, Walk-In Closet(s)

Heating Central, Electric

Cooling Central Air, Attic Fan

Flooring Luxury Vinyl

Furnishings Unfurnished

Fireplace false

Appliance Dishwasher, Electric Water Heater, Microwave, Range, Refrigerator

Laundry In Garage

Exterior

Exterior Feature Private Mailbox

Parking Features Driveway, Garage Door Opener

Garage Spaces 2.0

Fence Wood

Utilities Available BB/HS Internet Available, Electricity Connected, Sprinkler Well, Water Connected

View Y/N No

Water Access No

Roof Type Shingle

Porch Covered, Enclosed, Front Porch, Rear Porch

Attached Garage true

Exposure Northwest

Garage true

Private Pool No

Building

Lot Description Corner Lot

Story 1

Entry Level One

Foundation Slab

Lot Size Range 1/4 to less than 1/2

Sewer Septic Tank

Water Public

Structure Type Stucco

New Construction false

Construction Status Completed

Others

Senior Community No

Ownership Fee Simple

Acceptable Financing Cash, Conventional, VA Loan

Listing Terms Cash, Conventional, VA Loan

Special Listing Condition None

Virtual Tour https://www.propertypanorama.com/instaview/stellar/OM732903

Stellar MLS
Listed by Emily Jones RE/MAX REALTY PLUS

Schools and Properties Nearby

Dedee Messina

Find out why customers are choosing LPT Realty to meet their real estate needs

Learn More About LPT Realty

Name
Phone*
Message
Tour the Home

125 PARKVIEW RD