





3 Beds
3 Baths
1,778 SqFt
3 Beds
3 Baths
1,778 SqFt
Key Details
Property Type Single Family Home
Sub Type Single Family Residence
Listing Status Active
Purchase Type For Sale
Square Footage 1,778 sqft
Price per Sqft $253
Subdivision Huntington Hills
MLS Listing ID S5157448
Bedrooms 3
Full Baths 2
Half Baths 1
HOA Fees $100/ann
HOA Y/N Yes
Annual Recurring Fee 100.0
Year Built 1983
Annual Tax Amount $4,043
Lot Size 10,018 Sqft
Acres 0.23
Property Sub-Type Single Family Residence
Source Stellar MLS
Property Description
Step inside to soaring vaulted ceilings, abundant natural light, fresh interior paint, updated lighting and ceiling fans, and luxury waterproof plank flooring throughout the main living areas. The open-concept design creates an inviting flow between the living, dining, kitchen, and family spaces, making this home ideal for both everyday living and entertaining.
The bright, updated kitchen features NEW quartz countertops, refaced cabinetry, a custom tile backsplash, stainless steel appliances, updated finishes, a spacious breakfast bar, and a comfortable eat-in dining area. Just off the kitchen, the family room offers a warm brick fireplace, large windows, and sliding glass doors leading directly to the outdoor living area.
The spacious Owner's Suite overlooks the private backyard and features a walk-in closet and beautifully renovated en-suite bathroom with an oversized double vanity, quartz countertop, new tile flooring, a large walk-in shower with designer tile and new glass enclosure, updated mirrors, lighting, and fixtures.
All bedrooms feature plush carpeting, while the guest bathrooms have also been refreshed with updated vanities, lighting, fixtures, and finishes.
Step outside to your own private retreat. The screened-in pool and patio provide the perfect setting for relaxing, entertaining, or enjoying Florida weather year-round. Recent outdoor improvements include a resurfaced pool, freshly painted pool deck, and updated landscaping.
Conveniently located near shopping, dining, schools, and major roadways, this move-in-ready Huntington Hills home combines modern updates, generous living space, and exceptional indoor-outdoor living.
Updated, spacious, and ready for its next owner — schedule your private showing today!
Location
State FL
County Seminole
Community Huntington Hills
Area 32703 - Apopka
Zoning R-1A
Rooms
Other Rooms Attic, Family Room, Formal Dining Room Separate, Formal Living Room Separate, Inside Utility
Interior
Interior Features Ceiling Fans(s), Eat-in Kitchen, High Ceilings, Kitchen/Family Room Combo, Living Room/Dining Room Combo, Open Floorplan, PrimaryBedroom Upstairs, Stone Counters, Thermostat, Walk-In Closet(s)
Heating Central, Electric
Cooling Central Air
Flooring Carpet, Ceramic Tile, Vinyl
Fireplaces Type Stone
Furnishings Negotiable
Fireplace true
Appliance Dishwasher, Microwave, Range, Refrigerator
Laundry Inside, Laundry Room
Exterior
Exterior Feature Rain Gutters, Sidewalk
Parking Features Driveway
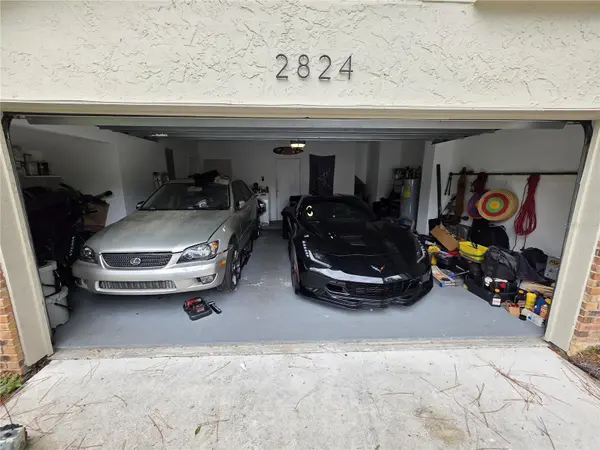
Garage Spaces 2.0
Fence Fenced, Wood
Pool In Ground, Lighting, Screen Enclosure
Utilities Available Cable Available, Electricity Available
View Y/N No
Water Access No
Roof Type Shingle
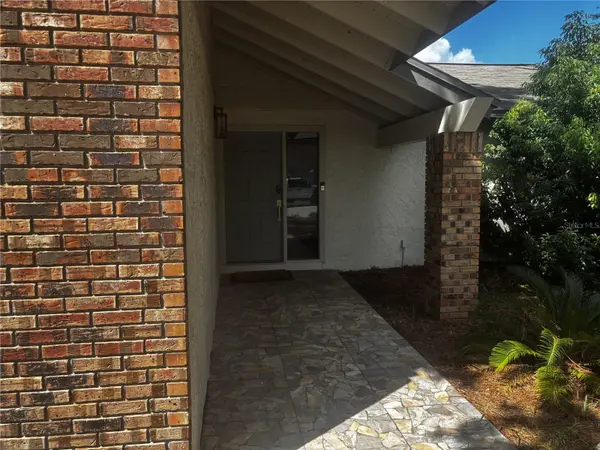
Porch Covered, Enclosed, Front Porch, Patio, Porch, Rear Porch, Screened
Attached Garage true
Exposure South
Garage true
Private Pool Yes
Building
Lot Description Landscaped, Paved
Entry Level Two
Foundation Slab
Lot Size Range 0 to less than 1/4
Sewer Public Sewer
Water Public
Structure Type Concrete,Stucco,Frame
New Construction false
Schools
Elementary Schools Bear Lake Elementary
Middle Schools Teague Middle
High Schools Lake Brantley High
Others
Pets Allowed Yes
Senior Community No
Ownership Fee Simple
Monthly Total Fees $8
Acceptable Financing Cash, Conventional, FHA, VA Loan
Membership Fee Required Required
Listing Terms Cash, Conventional, FHA, VA Loan
Special Listing Condition None
Virtual Tour https://www.propertypanorama.com/instaview/stellar/S5157448

Schools and Properties Nearby
Find out why customers are choosing LPT Realty to meet their real estate needs
Learn More About LPT Realty