




3 Beds
3 Baths
2,594 SqFt
3 Beds
3 Baths
2,594 SqFt
Key Details
Property Type Condo
Sub Type Condominium
Listing Status Active
Purchase Type For Sale
Square Footage 2,594 sqft
Price per Sqft $539
Subdivision Meridian At The Oaks Preserve
MLS Listing ID A4707336
Bedrooms 3
Full Baths 3
Condo Fees $6,345
HOA Fees $1,200/qua
HOA Y/N Yes
Annual Recurring Fee 30180.0
Year Built 2000
Annual Tax Amount $6,082
Property Sub-Type Condominium
Source Stellar MLS
Property Description
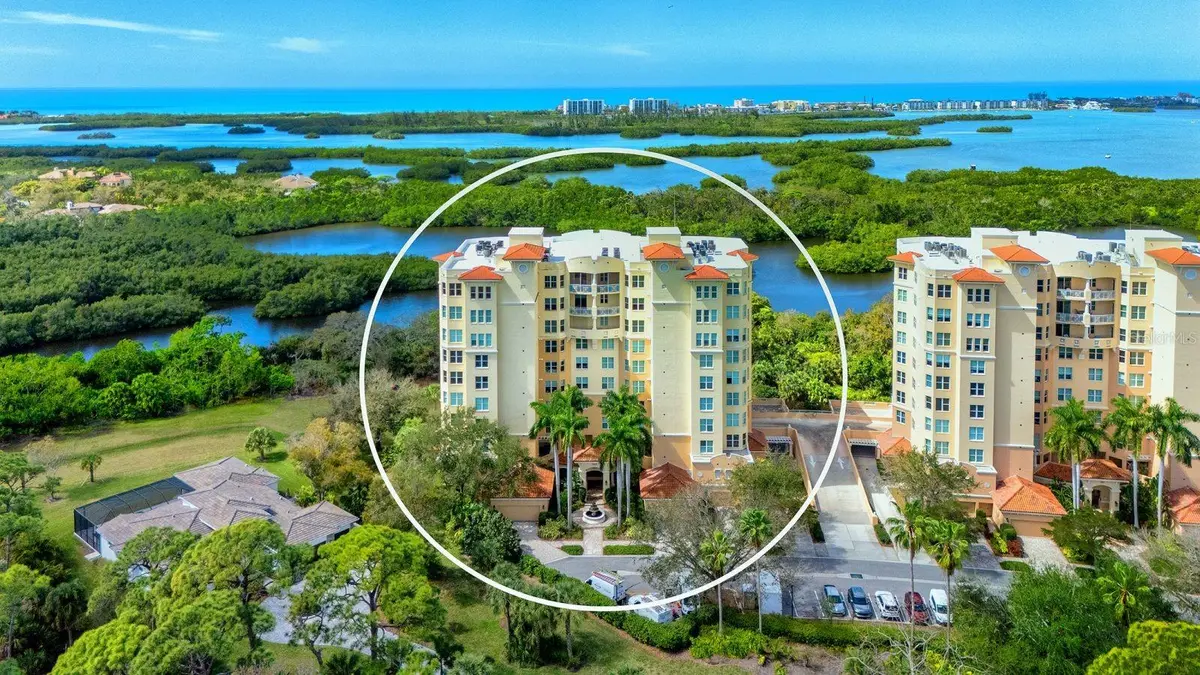
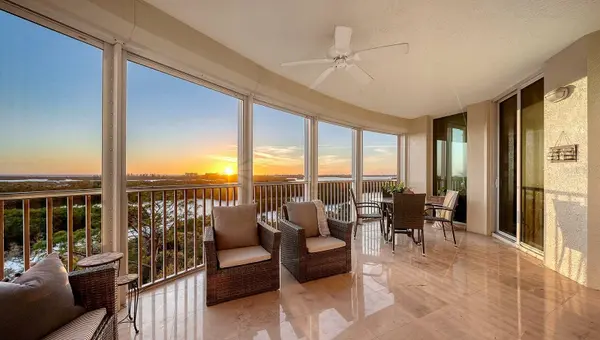
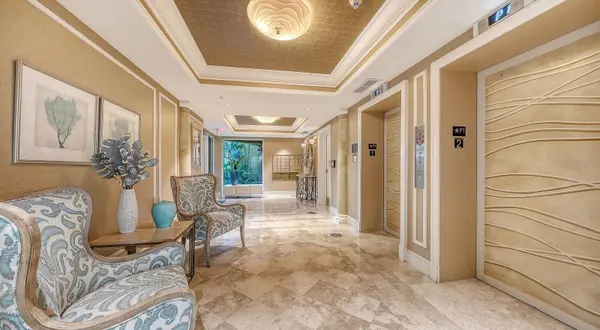
From the moment you step through your private elevator foyer, unobstructed, sweeping water views make an unforgettable first impression. These vistas are beautifully framed from the living and dining areas, kitchen, primary suite, and private study. Step onto the generous balcony, where gentle breezes and breathtaking sunsets set the stage for serene waterfront living.
This spacious, maintenance-free residence offers three bedrooms and three baths, including two en-suites, plus a separate den/study and a full laundry room. A private two-car garage beneath the building adds convenience and extra storage.
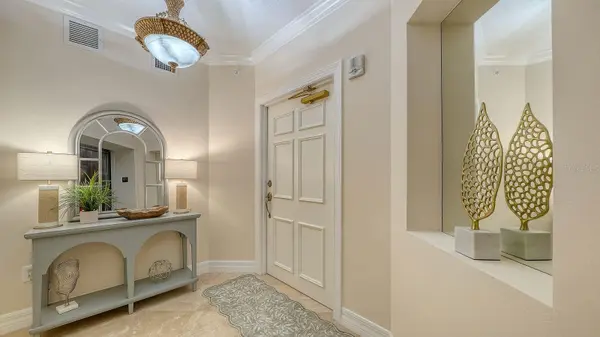
Luxury finishes elevate the interiors, including marble flooring and countertops, stainless steel appliances, crown molding, and custom built-ins. The primary suite is a true retreat, with a sitting area overlooking tranquil water views and a spa-inspired bath featuring dual vanities, a spa tub, and a separate shower. Lovingly maintained by its original owner, the home reflects thoughtful design and pride of ownership throughout.
Meridian I residents enjoy a private community pool, fitness center, outdoor grilling area, and on-site maintenance manager, all within the security of The Oaks Preserve's 24-hour guarded gate.
Membership in The Oaks Club is required, with a range of membership options and privileges. Renowned for its coastal sophistication, the Club offers refined and casual dining, 36 holes of championship golf, 12 Har-Tru tennis courts, four pickleball courts, a regulation croquet lawn, a state-of-the-art fitness center, a junior Olympic pool, bocce, basketball, a playground, and a vibrant calendar of social and recreational events.
Residence 701 at Meridian I is an extraordinary opportunity to embrace Sarasota's premier country club lifestyle, where unmatched amenities meet captivating waterfront views.
Location
State FL
County Sarasota
Community Meridian At The Oaks Preserve
Area 34229 - Osprey
Zoning RSF1
Rooms
Other Rooms Den/Library/Office, Great Room, Inside Utility
Interior
Interior Features Built-in Features, Ceiling Fans(s), Crown Molding, Eat-in Kitchen, Elevator, High Ceilings, Solid Wood Cabinets, Stone Counters, Thermostat, Window Treatments
Heating Central
Cooling Central Air
Flooring Hardwood, Marble
Furnishings Unfurnished
Fireplace false
Appliance Built-In Oven, Cooktop, Dishwasher, Dryer, Microwave, Refrigerator, Washer
Laundry Inside, Laundry Room
Exterior
Exterior Feature Balcony, Hurricane Shutters, Lighting
Parking Features Garage Door Opener, Guest
Garage Spaces 2.0
Community Features Buyer Approval Required, Clubhouse, Fitness Center, Gated Community - Guard, Pool, Restaurant, Sidewalks, Special Community Restrictions, Tennis Court(s), Wheelchair Access, Street Lights
Utilities Available BB/HS Internet Available, Cable Available, Electricity Connected, Public, Sewer Connected, Water Connected
Amenities Available Elevators, Fitness Center, Gated, Pool, Spa/Hot Tub
View Y/N No
Water Access No
View Trees/Woods, Water
Roof Type Concrete,Tile
Attached Garage false
Exposure East
Garage true
Private Pool No
Building
Lot Description FloodZone, In County, Landscaped, Sidewalk, Street Dead-End, Paved
Story 10
Entry Level One
Foundation Pillar/Post/Pier, Slab
Lot Size Range Non-Applicable
Builder Name Taylor Woodrow
Sewer Public Sewer
Water Public
Unit Floor 7
Structure Type Concrete,Stucco
New Construction false
Schools
Elementary Schools Gulf Gate Elementary
Middle Schools Brookside Middle
High Schools Riverview High
Others
Pets Allowed Yes
HOA Fee Include Guard - 24 Hour,Pool,Insurance,Maintenance Structure,Maintenance Grounds,Management,Pest Control,Private Road,Trash,Water
Senior Community No
Pet Size Small (16-35 Lbs.)
Ownership Fee Simple
Monthly Total Fees $2, 515
Acceptable Financing Cash, Conventional
Membership Fee Required Required
Listing Terms Cash, Conventional
Num of Pet 1
Special Listing Condition None
Virtual Tour https://pix360.com/phototour/41921/

Schools and Properties Nearby
Find out why customers are choosing LPT Realty to meet their real estate needs
Learn More About LPT Realty