

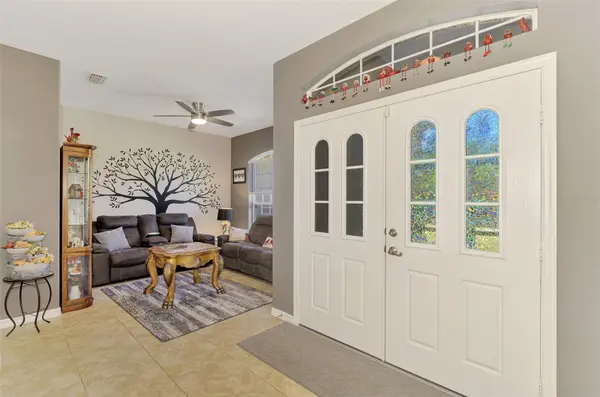

2444 VANCOUVER LN, North Port, FL 34286
REQUEST A TOUR If you would like to see this home without being there in person, select the "Virtual Tour" option and your agent will contact you to discuss available opportunities.
In-PersonVirtual Tour
$ 299,500
Est. payment | /mo

3 Beds

2 Baths

1,816 SqFt


$ 299,500
Est. payment | /mo

3 Beds

2 Baths

1,816 SqFt

Key Details

Property Type Single Family Home

Sub Type Single Family Residence

Listing Status Active

Purchase Type For Sale

Square Footage 1,816 sqft

Price per Sqft $164

Subdivision Port Charlotte Sub 08

MLS Listing ID C7531367

Bedrooms 3

Full Baths 2

Construction Status Completed

HOA Y/N No

Year Built 2006

Annual Tax Amount $3,560

Lot Size 10,018 Sqft

Acres 0.23

Lot Dimensions 80x125

Property Sub-Type Single Family Residence

Source Stellar MLS

Property Description

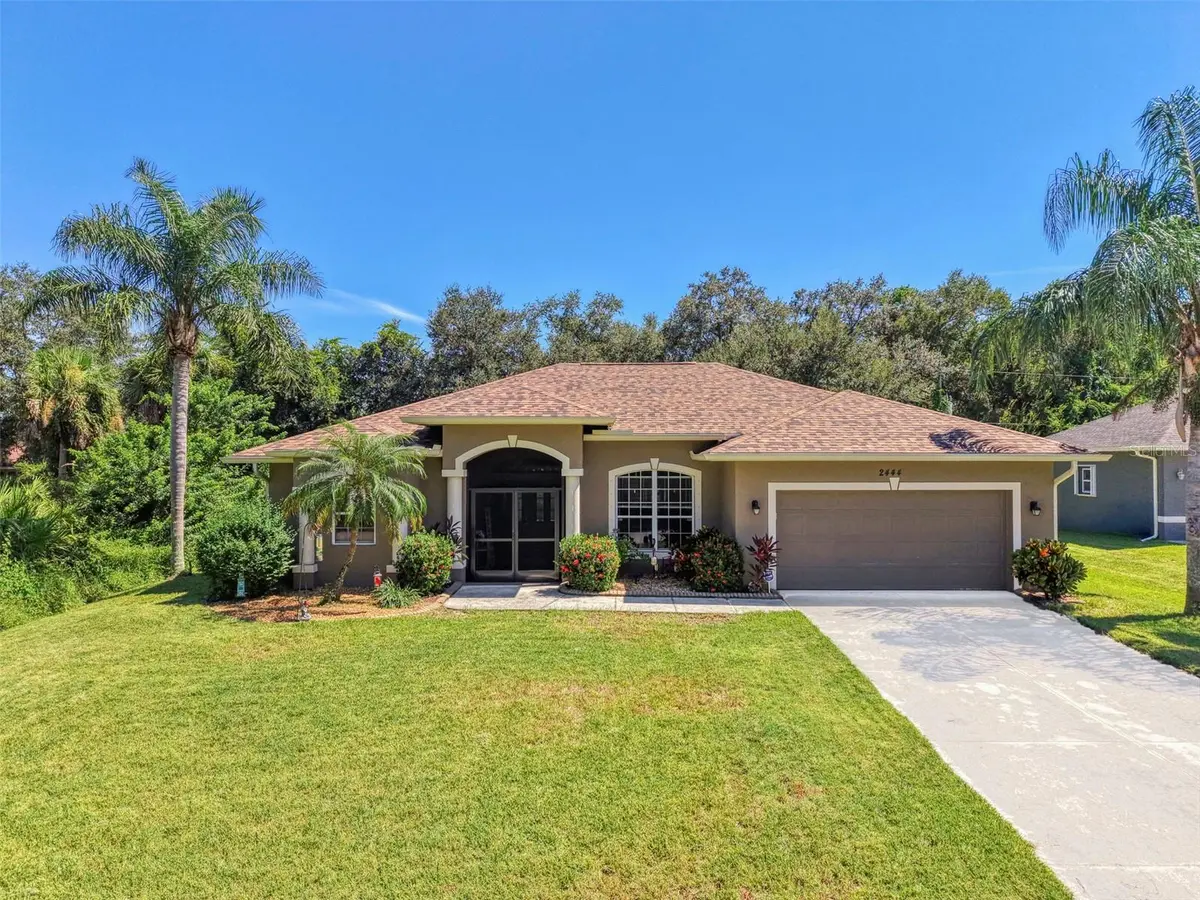
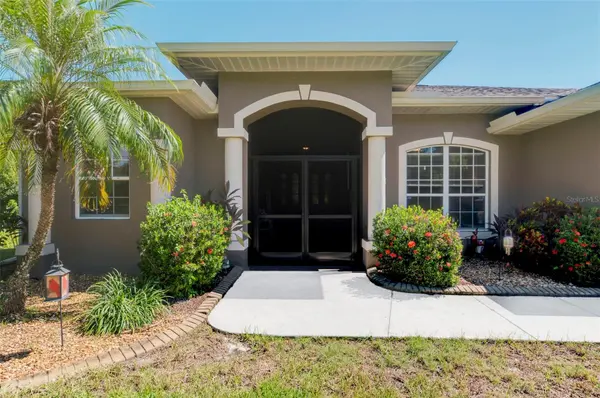
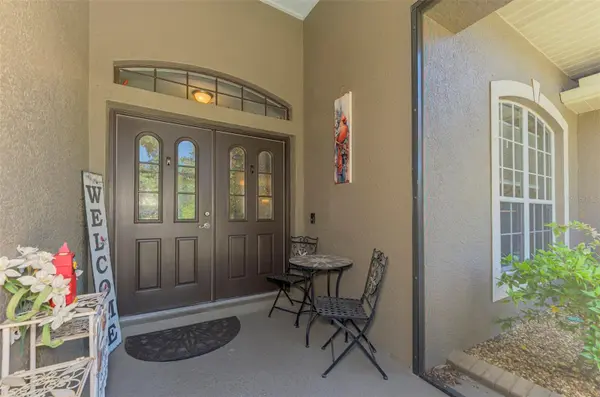
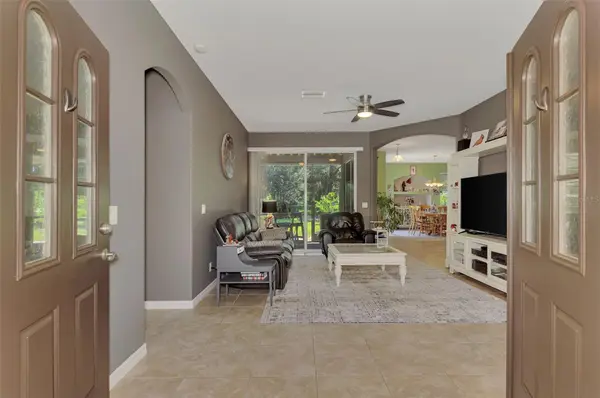
Beautiful Windermere Home in the Heart of North Port! This well-maintained 3-bedroom, 2-bath, 2-car garage home offers over 1,800 square feet of comfortable living space and a great mix of style, updates, and Florida living. Major improvements include a NEW ROOF in 2024, NEW WATER HEATER in 2022, and a newer A/C system from 2017. Conveniently located just minutes from I-75, this North Port home provides easy access to shopping, schools, dining, and area attractions, with the sandy white beaches only about 20 minutes away! Step inside to a welcoming floor plan featuring a formal living room and dining room with 9-foot ceilings and modern ceiling fans. Tile flooring flows throughout the main living areas, while the bedrooms feature comfortable carpeting. The spacious kitchen is ready for everyday living and entertaining, with raised white cabinetry, a stainless sink, and new stainless steel appliances (2025). A large breakfast bar adds plenty of counter space, while the open view into the family room keeps the kitchen connected to the heart of the home. The split-bedroom floor plan provides added privacy, with the spacious primary suite tucked away from the guest bedrooms. The large primary bedroom features two walk-in closets with built-in shelving, a ceiling fan, and sliding glass doors that open to the patio and offer a beautiful view of the private backyard. The primary bathroom feels like a relaxing retreat with a garden tub, walk-in shower, decorative shower tile, and a dual-sink vanity. Both guest bedrooms are generously sized, with large closets and ceiling fans. The guest bathroom features a convenient tub/shower combination. An inside utility room with built-in cabinetry adds valuable storage and function. Outside, the oversized screened-in lanai creates a comfortable space to enjoy the Florida weather and includes a ceiling fan for added comfort. The private backyard is surrounded by professional landscaping with cement curbing, flower beds, shrubs, cherry trees, oak trees, and palm trees. The 2-car garage features a side door and pull-down stairs for easy access to additional storage. The septic system was last pumped in 2021. With its desirable Windermere location, spacious layout, recent updates, private backyard, and convenient access to I-75 and Southwest Florida beaches, this North Port home is ready to impress. Call today for your private tour!

Location

State FL

County Sarasota

Community Port Charlotte Sub 08

Area 34286 - North Port/Venice

Zoning RSF2

Rooms

Other Rooms Formal Dining Room Separate, Inside Utility

Interior

Interior Features Ceiling Fans(s), Split Bedroom, Thermostat, Vaulted Ceiling(s), Walk-In Closet(s), Window Treatments

Heating Central, Electric

Cooling Central Air

Flooring Carpet, Tile

Furnishings Unfurnished

Fireplace false

Appliance Dishwasher, Disposal, Microwave, Range, Refrigerator

Laundry Inside, Laundry Room

Exterior

Exterior Feature Hurricane Shutters, Lighting, Rain Gutters

Parking Features Driveway

Garage Spaces 2.0

Fence Chain Link, Fenced

Community Features Street Lights

Utilities Available Cable Available, Electricity Connected

View Y/N No

Water Access No

View Trees/Woods

Roof Type Shingle

Porch Front Porch, Rear Porch, Screened

Attached Garage true

Exposure East

Garage true

Private Pool No

Building

Lot Description City Limits, Landscaped, Paved

Story 1

Entry Level One

Foundation Slab

Lot Size Range 0 to less than 1/4

Sewer Septic Tank

Water Well

Architectural Style Florida

Structure Type Block,Stucco

New Construction false

Construction Status Completed

Schools

Elementary Schools Atwater Bay Elementary

Middle Schools Woodland Middle School

High Schools North Port High

Others

Pets Allowed Yes

Senior Community No

Ownership Fee Simple

Acceptable Financing Cash, Conventional, FHA, VA Loan

Listing Terms Cash, Conventional, FHA, VA Loan

Special Listing Condition None

Virtual Tour https://portfolio.precision360photography.com/property/2444-vancouver-ln

Stellar MLS
Listed by Rhonda Gustitus KW PEACE RIVER PARTNERS

Schools and Properties Nearby

Dedee Messina

Find out why customers are choosing LPT Realty to meet their real estate needs

Learn More About LPT Realty

Name
Phone*
Message
Tour the Home

2444 VANCOUVER LN